Start with your life.
How do you want to use your space? We begin with your ideas, priorities and the property itself, gathering the information that gives the design its foundation.
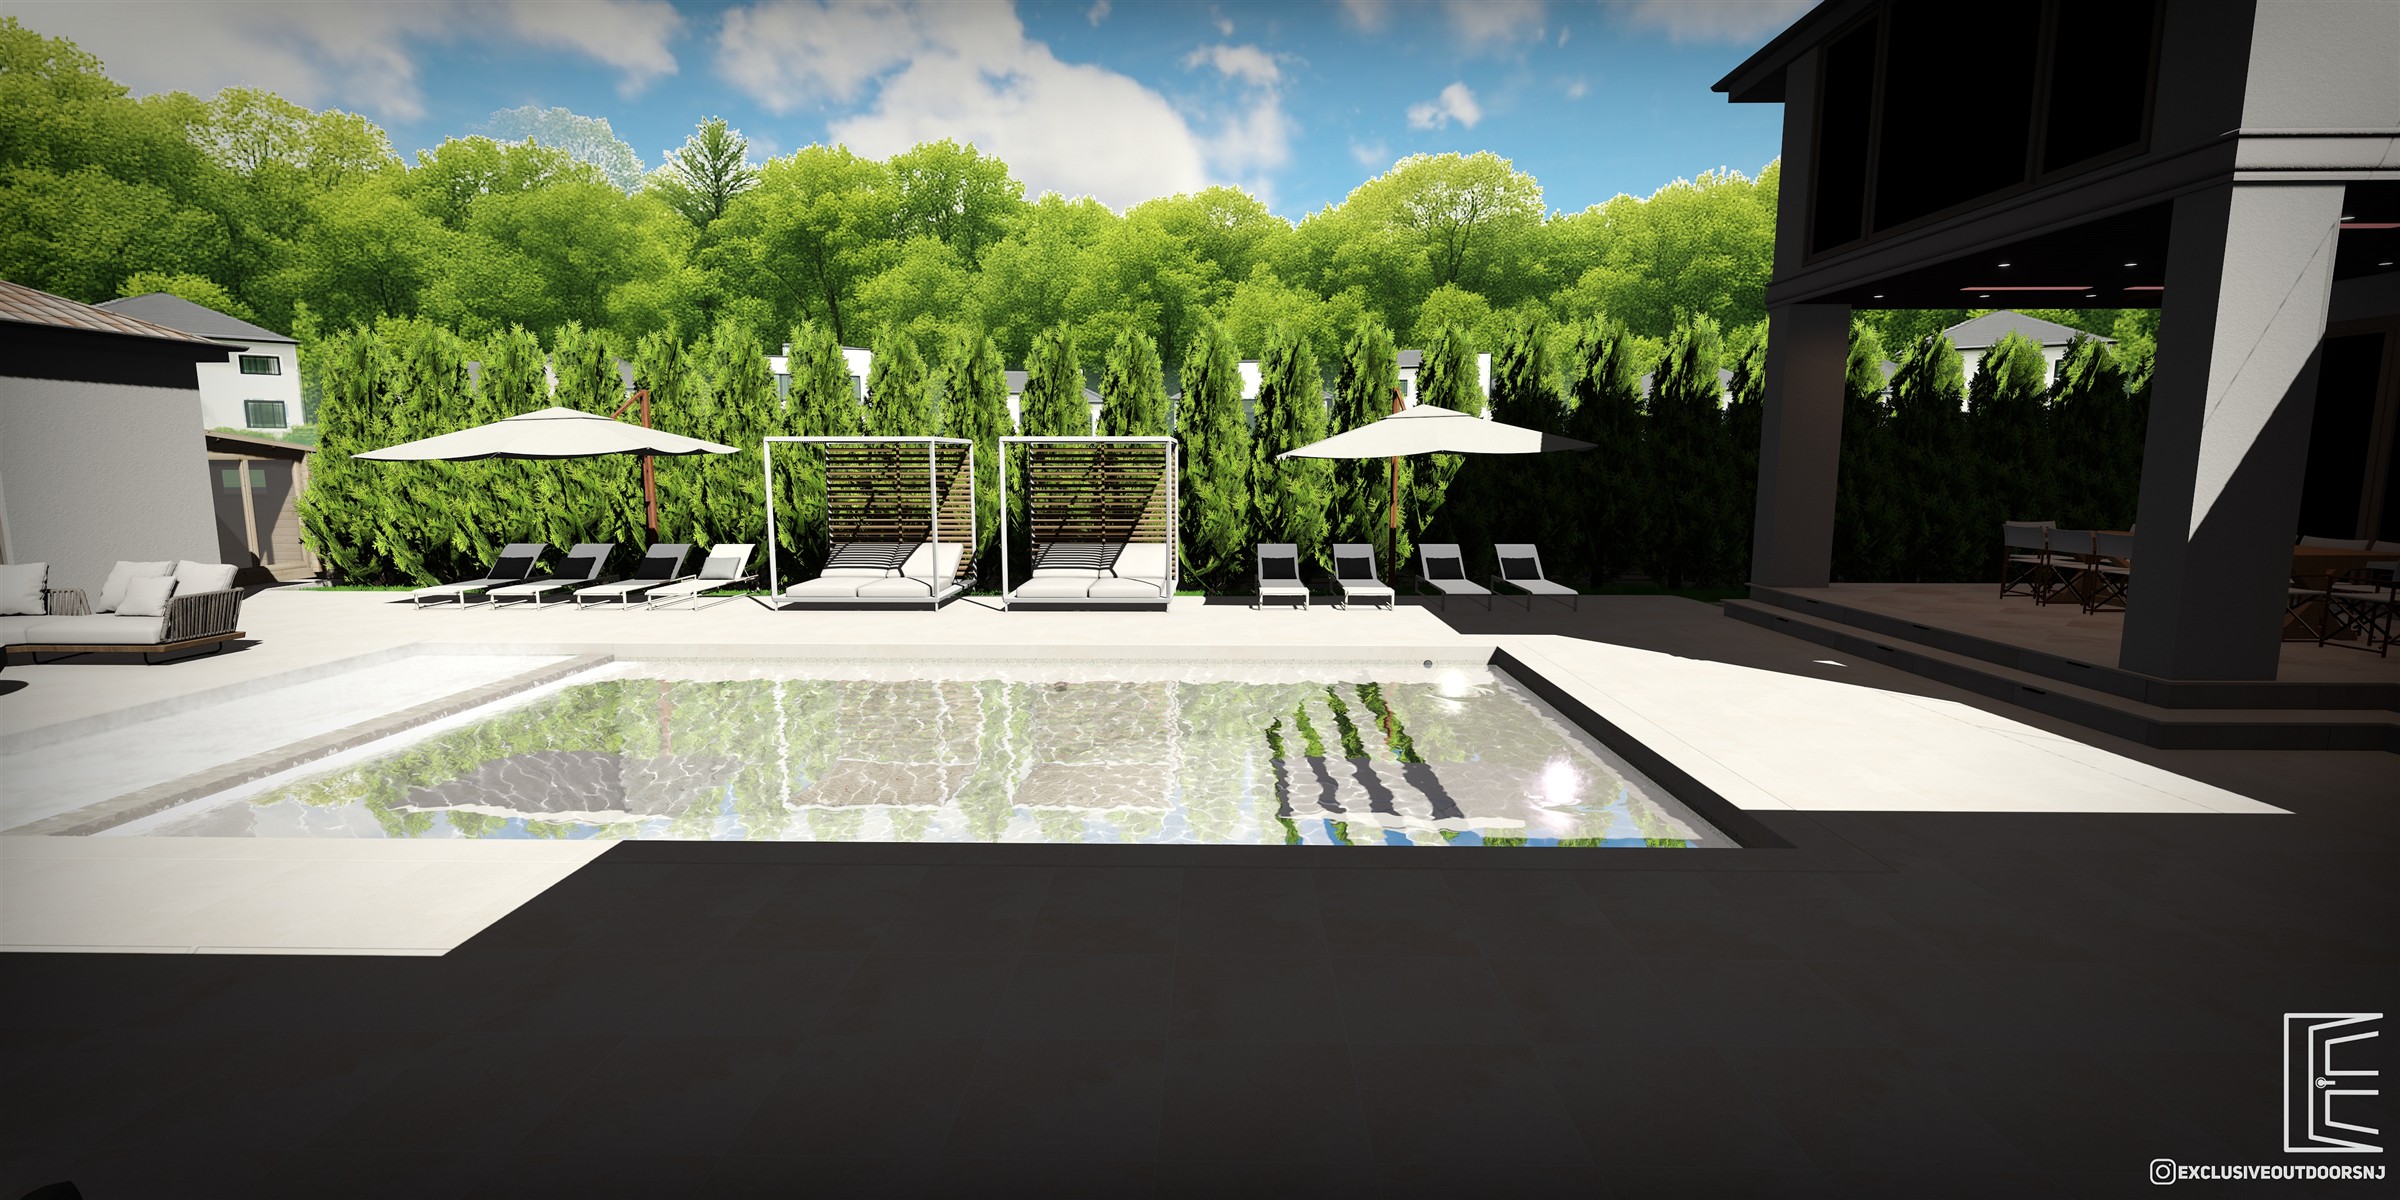
LANDSCAPE DESIGN · 3D VISUALIZATION
Your property has possibilities. We help you see them—then shape an outdoor space around the way you live.
Discover the possibilities ↗YOUR HOME, BEYOND THE WALLS
Slow mornings. Long dinners. A swim before sunset. The best outdoor spaces feel like a natural extension of home.
At Exclusive Outdoors, we bring the whole property into the picture. Layout, planting, materials, places to gather, and the details that connect them—all considered together, and brought to life in 3D.
See how your design takes shape ↗THE POSSIBILITIES, MADE VISIBLE
A look inside our design work.
Every image below is a proposed design rendering.
FROM FIRST CONVERSATION TO A CLEAR VISION
Good design is a conversation.
Here’s how we move it forward.
How do you want to use your space? We begin with your ideas, priorities and the property itself, gathering the information that gives the design its foundation.
We explore the layout: where to gather, how to move through the garden, and how each feature relates to your home and the rest of the site.
Detailed 3D views make scale, materials and atmosphere easier to understand. Explore the proposal, share feedback, and refine the details.
Bring the design into focus with an agreed direction and project-specific next steps. We discuss the drawings and coordination your project needs.
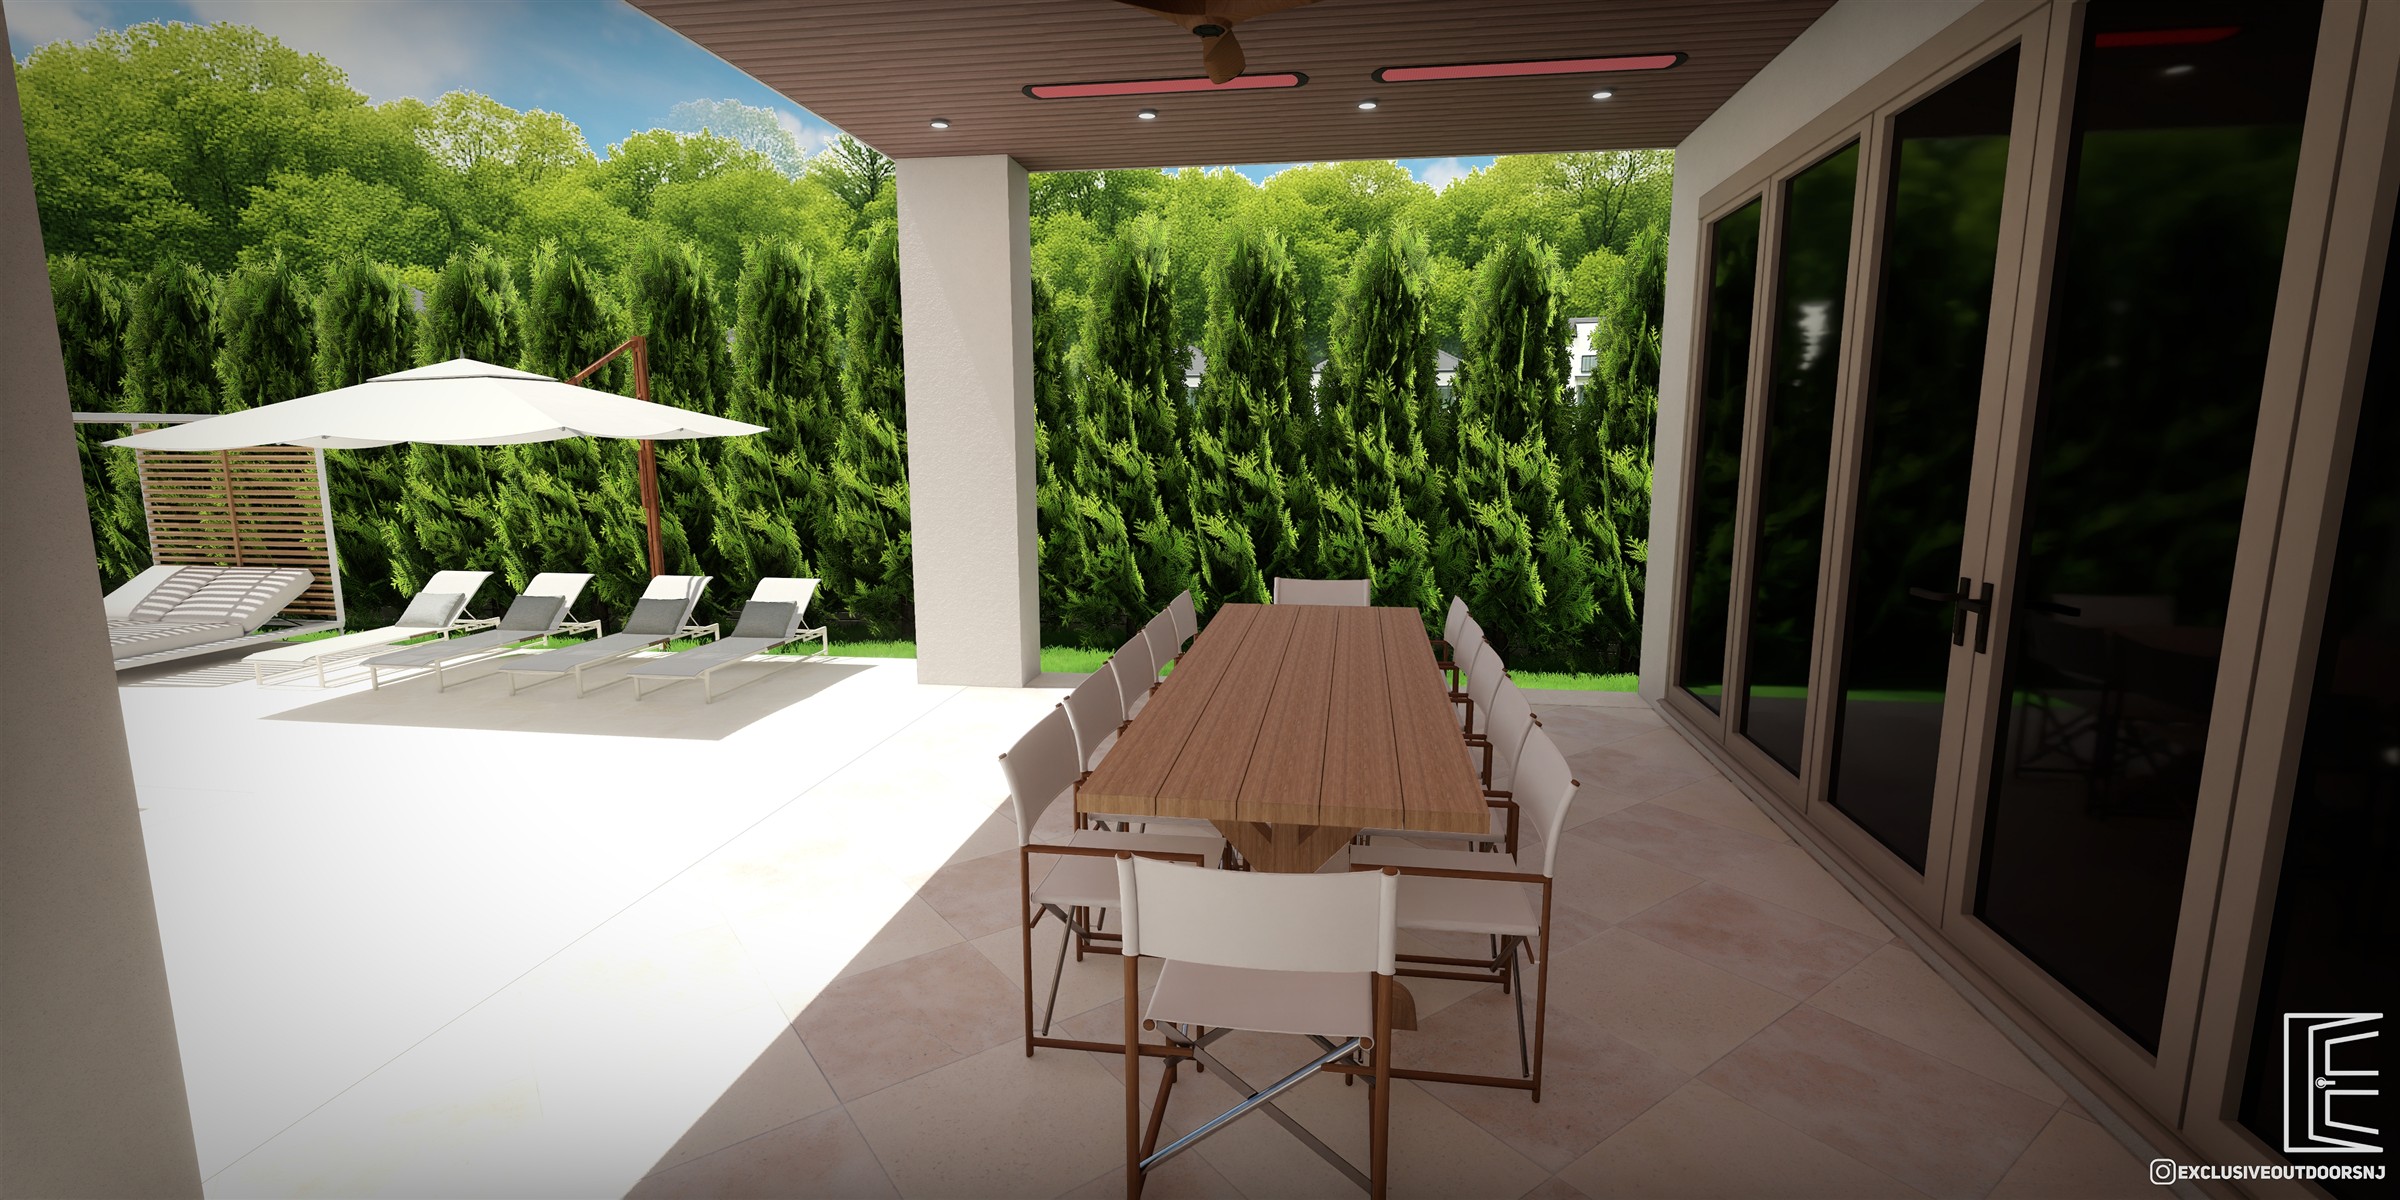
ONE PROPERTY. ONE COHESIVE VISION.
The pool shouldn’t feel separate from the patio. The planting should do more than fill an edge. We look at the relationships between spaces so the whole property feels considered.
A NEW PERSPECTIVE
Explore three perspectives of the same design.
Choose a view below to step inside.
Explore connected spaces on the property tour. Rotatable RLA panoramas can be added at each viewpoint.
THE TRANSFORMATION STORY
Before-and-after comparisons will show the journey from the existing property to the proposed design—and, when available, the finished space.
Portfolio preview: matched before-and-after photographs still need to be selected. This first version shows your design renderings without implying completed construction.
Talk through your property’s potential ↗YOUR PROJECT. ALL IN ONE PLACE.
Explore a sample project, browse the design views, and see how your ideas and feedback can come together in a personal project space.
Explore the sample client portal ↗Open to everyone · Sample project · No login required
 THE COURTYARD PROJECT
A FEW THINGS YOU MAY BE WONDERING
Yes. 3D visualization helps you understand how a proposed design relates to your home. We can discuss the views and immersive renderings that make the most sense for your project.
No. A wish list, a few inspiration images, or simply knowing what isn’t working is a useful starting point. The design process helps bring those ideas into focus.
Photos of your property, a survey if you have one, and a sense of your priorities. Tell us how you want to use the space, what you love, and what you’d like to change.
The images in this preview are Exclusive Outdoors design renderings. They show proposed spaces, not verified photographs of completed construction.
LET’S START WITH YOUR POSSIBILITIES
Tell Chaim about your property, your ideas,
and how you’d love to live outside.
